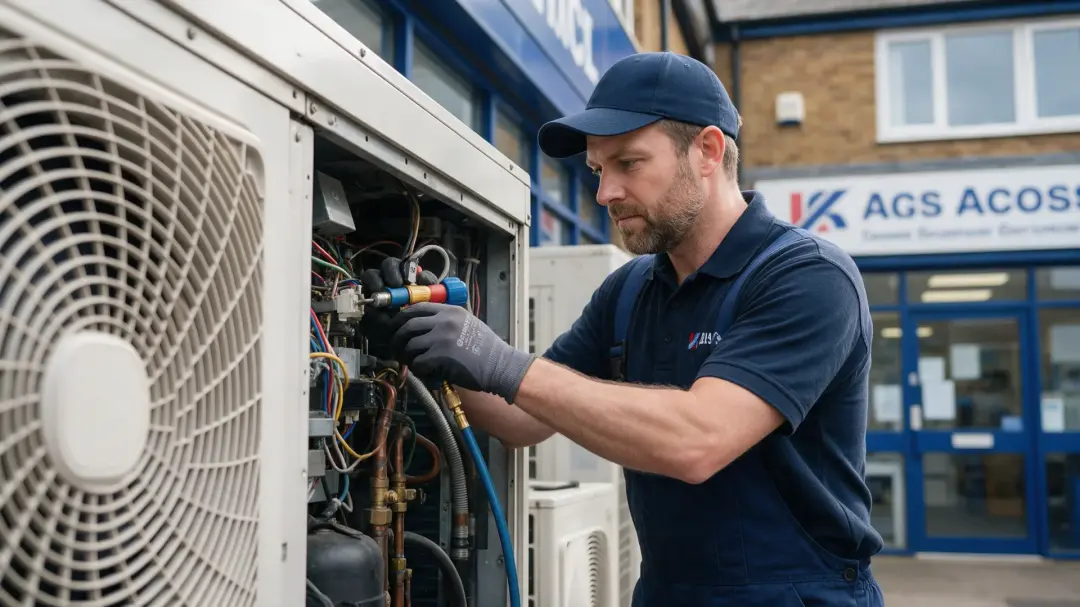
Air Conditioning Installation for Homes and Businesses
At P.F Electrical, we install air conditioning for homes and businesses across Plymouth, Devon and Cornwall. A wall-mounted unit can make a bedroom or home office more comfortable in warm weather. A shop, surgery or office may need several units to handle heat from customers, staff and equipment throughout the working day.
We start with how you use the space. Room size, insulation, direct sunlight and occupancy all affect the capacity you need. We also look at where the indoor and outdoor units could go, how pipework and condensate drainage could be routed, and when the installation would cause the least disruption.
Air Con Installation Services
We install systems for individual rooms, entire homes and commercial premises. The options below explain where each type fits best and what we look at before recommending it.
Every installation has practical constraints. We check the available electrical supply, the proposed pipe and drain routes, and where the outdoor unit can operate with adequate airflow and service access. If you rent the premises or share an external wall or courtyard, let us know about any restrictions on the work.
Single-Split Air Conditioning Installation
A single-split system pairs one indoor unit with one outdoor unit. It suits a space you want to control separately, such as a bedroom, garden office or small shop. A wall-mounted indoor unit generally needs less building work than a system concealed above the ceiling.
We plan the indoor position around the people using the room, so the airflow reaches the space without blowing directly onto a bed or desk. We also look for a practical route to the outdoor unit and an appropriate place for condensate to drain.
Multi-Split Air Conditioning Installation
A multi-split system connects several indoor units to one outdoor unit. It can be a good fit for a home with several bedrooms or a business with separate consulting rooms, particularly where there is limited space for outdoor equipment.
Each indoor unit can typically be controlled separately, although many systems require connected rooms to use the same heating or cooling mode at a given time. We check which spaces are likely to run together and size the system for that demand, taking pipe lengths and equipment access into account.
Ducted Air Conditioning Installation
With a ducted system, a concealed indoor unit distributes conditioned air through ducts to grilles or diffusers. This can keep walls clear in an open-plan home or commercial space. Layouts that serve several rooms can sometimes be divided into zones, depending on the design.
Ductwork needs space for supply and return air, plus access for filter changes and servicing. We check ceiling or loft space and coordinate grille locations with lighting and other services. If ceilings are already finished, we explain what needs to be opened and agree who will make good.
Ceiling Cassette Air Conditioning Installation
A ceiling cassette sits in a ceiling void with a visible grille at ceiling level. Many models distribute air in several directions, making them useful in open offices, shops and other spaces where wall units would be awkwardly placed.
We check the depth above the ceiling, the position of lights and other fittings, and how condensate will drain. The cassette needs adequate support and future service access. In a room with regularly occupied desks or tills, we plan the location and airflow around those positions.
VRF Air Conditioning Installation
A variable refrigerant flow (VRF) system can serve many indoor units from shared outdoor equipment. It adjusts refrigerant flow according to demand and is often considered for larger premises with different needs across rooms, floors or tenancies.
Some heat-recovery VRF systems can heat one zone while cooling another. We look at whether your building needs that capability, how the zones will be controlled and where the refrigerant routes can run. We also discuss maintenance access and whether installation can be phased around your opening hours.
Air Conditioning System Replacement
If an existing system struggles to hold temperature, makes more noise than it used to or keeps needing repairs, we can assess whether replacement makes sense. We check whether the building layout, occupancy or equipment has changed since the original system was sized.
Existing pipework, drains, cabling and brackets can sometimes be retained if they are in suitable condition and compatible with the new equipment. We explain what needs replacing and how the old system will be removed. We can also plan the changeover around the rooms or business operations that need to stay available.
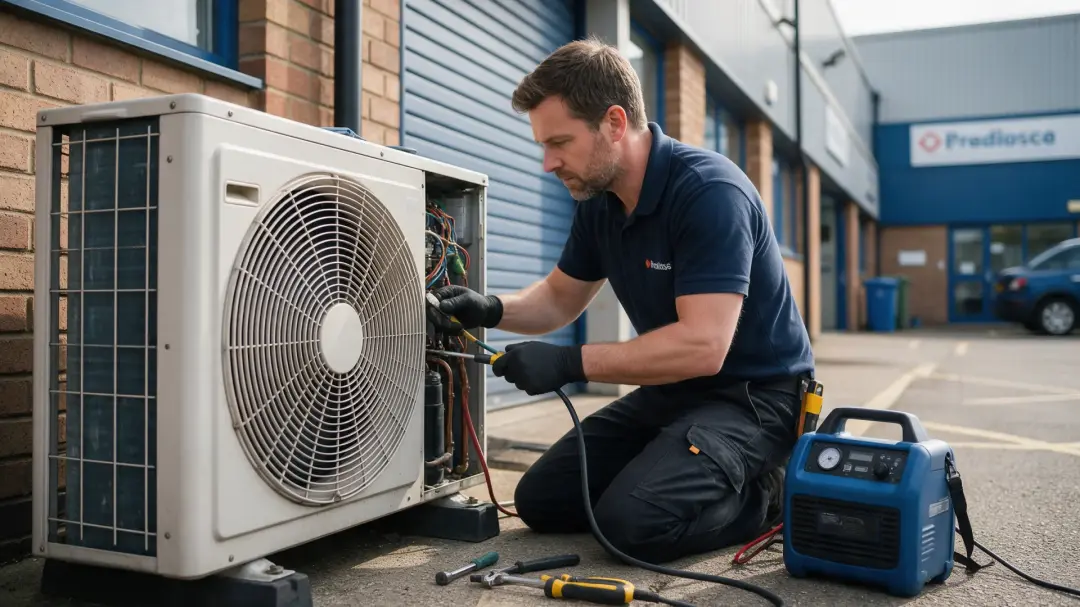
Single-Room and Multi-Room Installation Options
For a single room, start with when it overheats and who needs to use it. A west-facing bedroom may need cooling into the evening, while a home office may be occupied all day. A dedicated unit lets you control that room on its own schedule.
For several rooms, decide which ones need independent settings and when they tend to be used together. Separate single-split systems, a multi-split or a zoned ducted design can each be suitable. We’ll compare the effect on outdoor space, running patterns and future servicing so you can choose how to cover the building.
Request a Free Installation Quote
Tell us your postcode, the rooms you want to cool and whether you need heating as well. If you’re replacing an existing system, share the unit model or any photographs you have. For commercial premises, it helps to know your opening hours and when someone can provide access.
We’ll discuss the options and arrange a site visit where needed before preparing your free quote. We’ll explain the proposed equipment, where it would go, what the installation includes and any work you’ll need to arrange separately.